TYPE:
Food & Beverage
CREDITS:
Photograghy: Sinan Çırak
Location:
ANTALYA/TURKEY
year:
2025
REGNUM THE CROWN - RIVIERA
INTRODUCTION
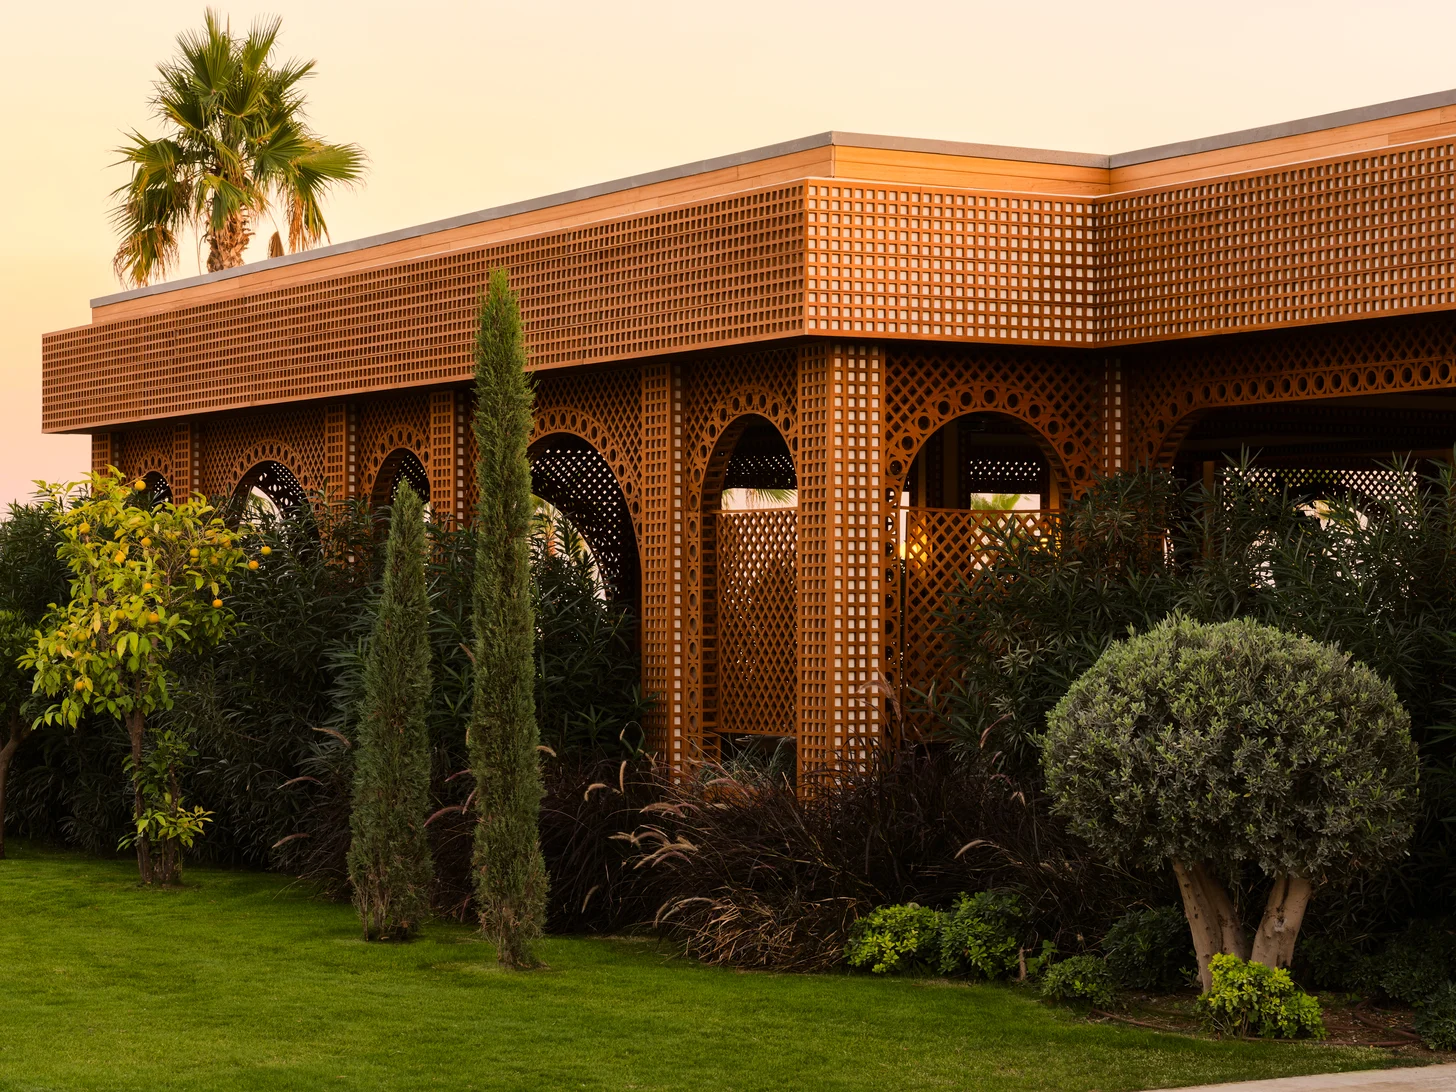
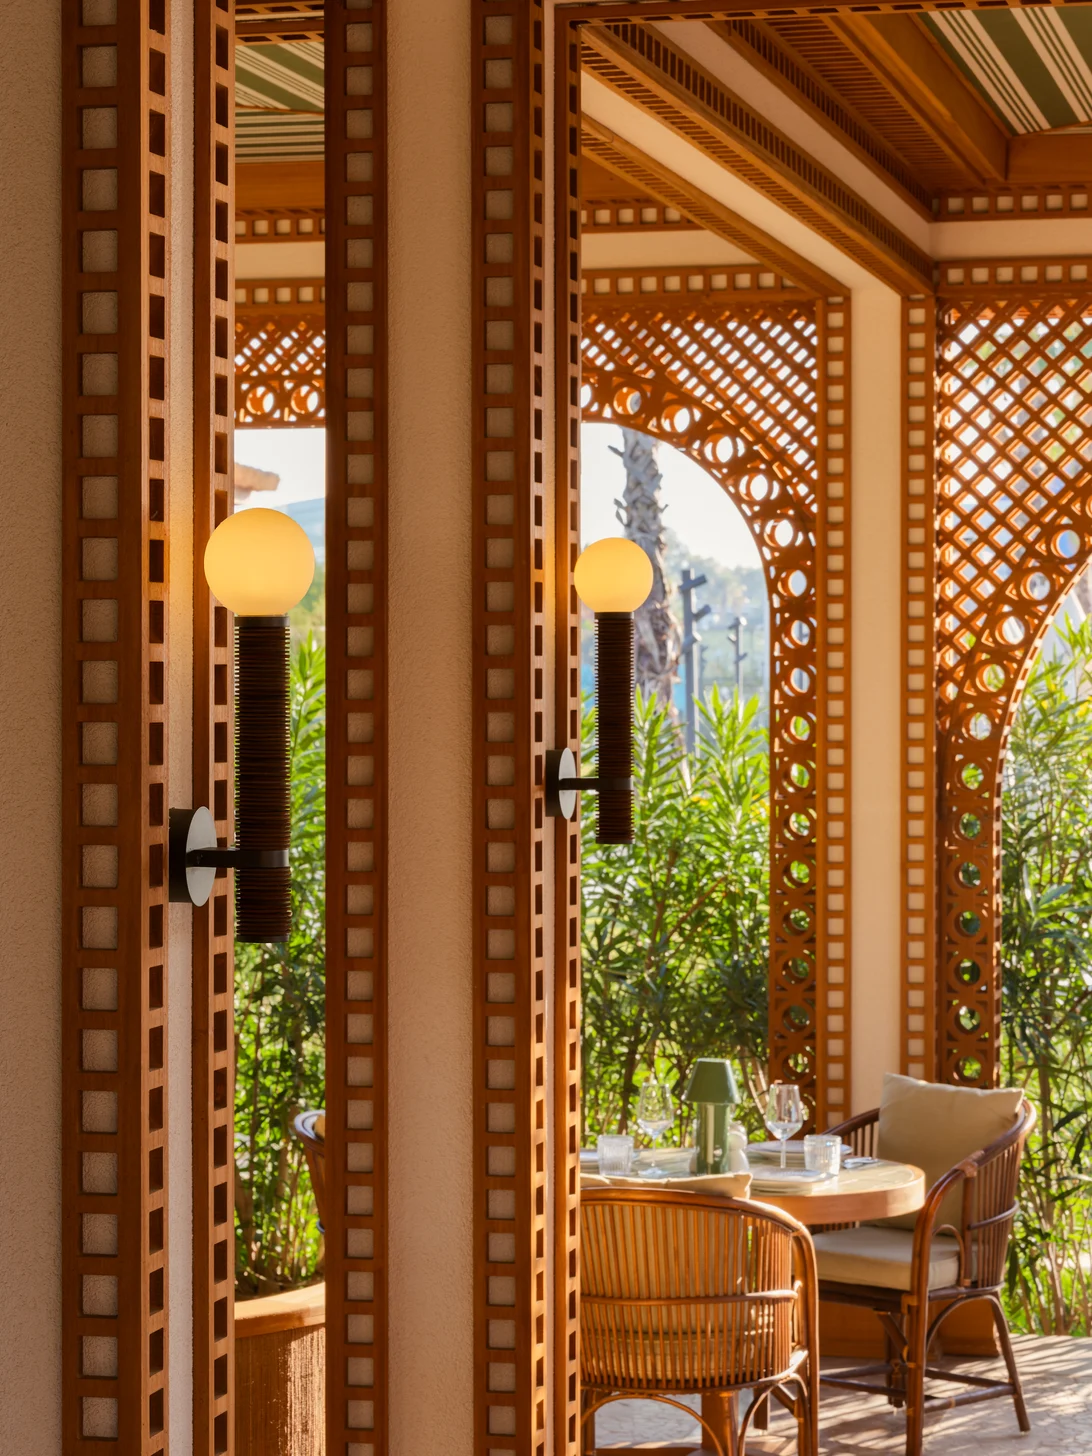
The project takes its cue from the refined geometry of French garden culture, reinterpreting the treillage system as a contemporary architectural language. Traditionally positioned between ornament and structure, the lattice becomes a primary spatial device—defining boundaries while maintaining permeability. Conceived as a porous pavilion rather than a singular enclosed volume, the restaurant unfolds as a sequence of layered spaces embedded within the landscape. Repetition and rhythm establish a cohesive identity, while arched openings and lattice frameworks create a fluid transition between openness and intimacy. The result is an environment that feels both structured and atmospheric—rooted in tradition, yet distinctly contemporary.


CHALLENGE
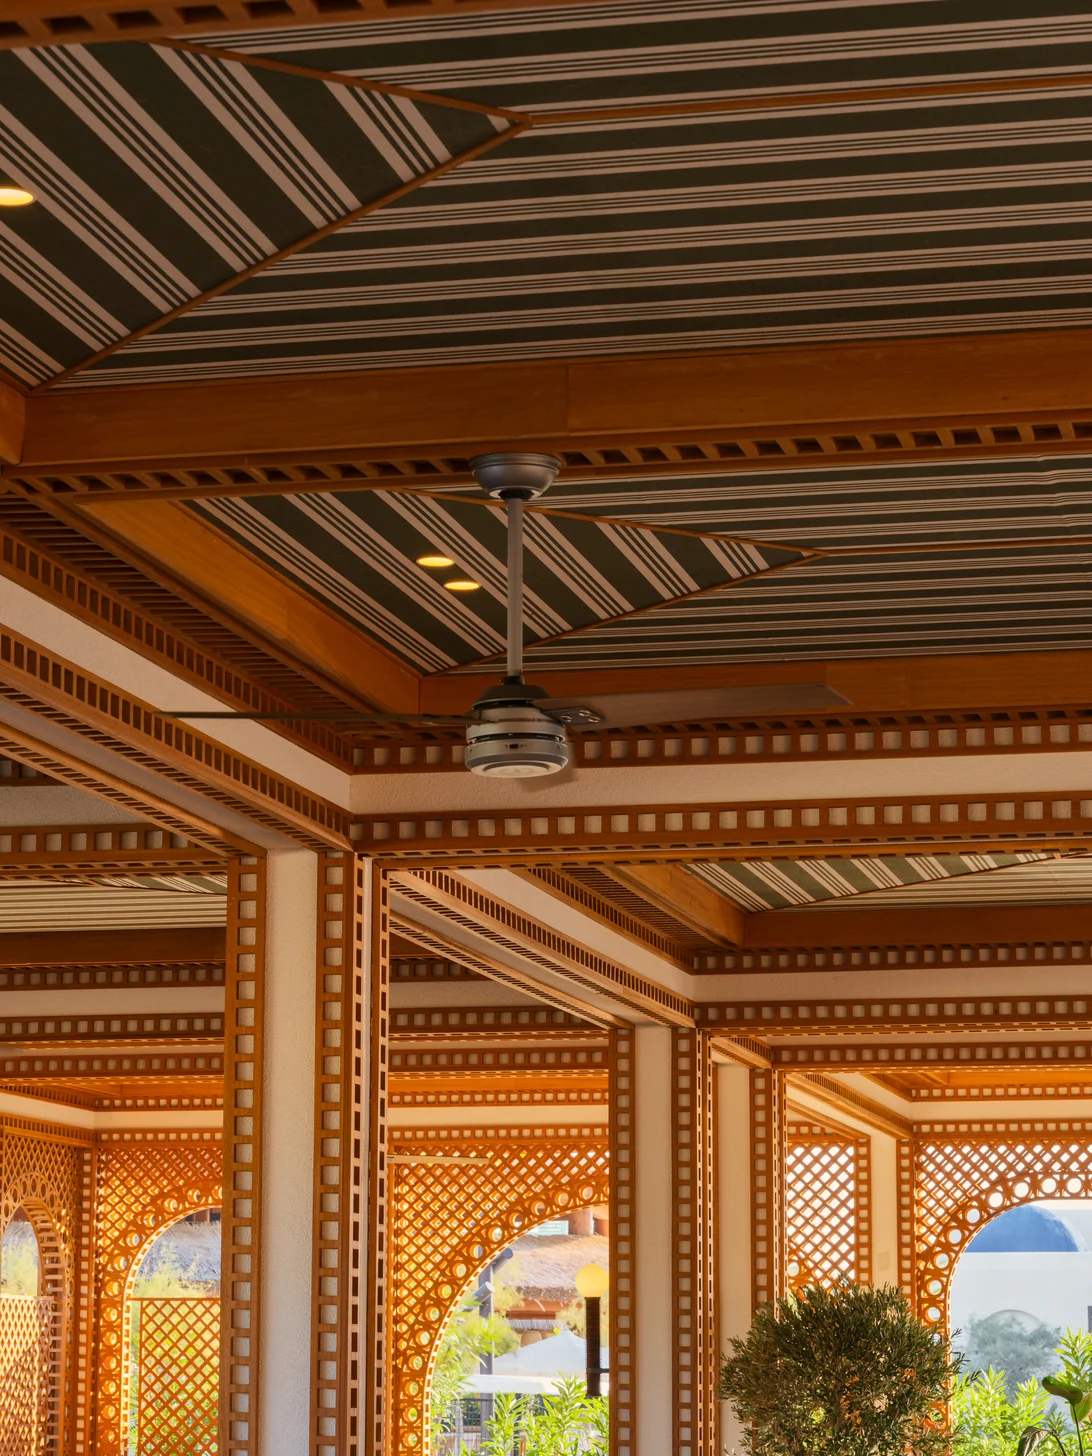
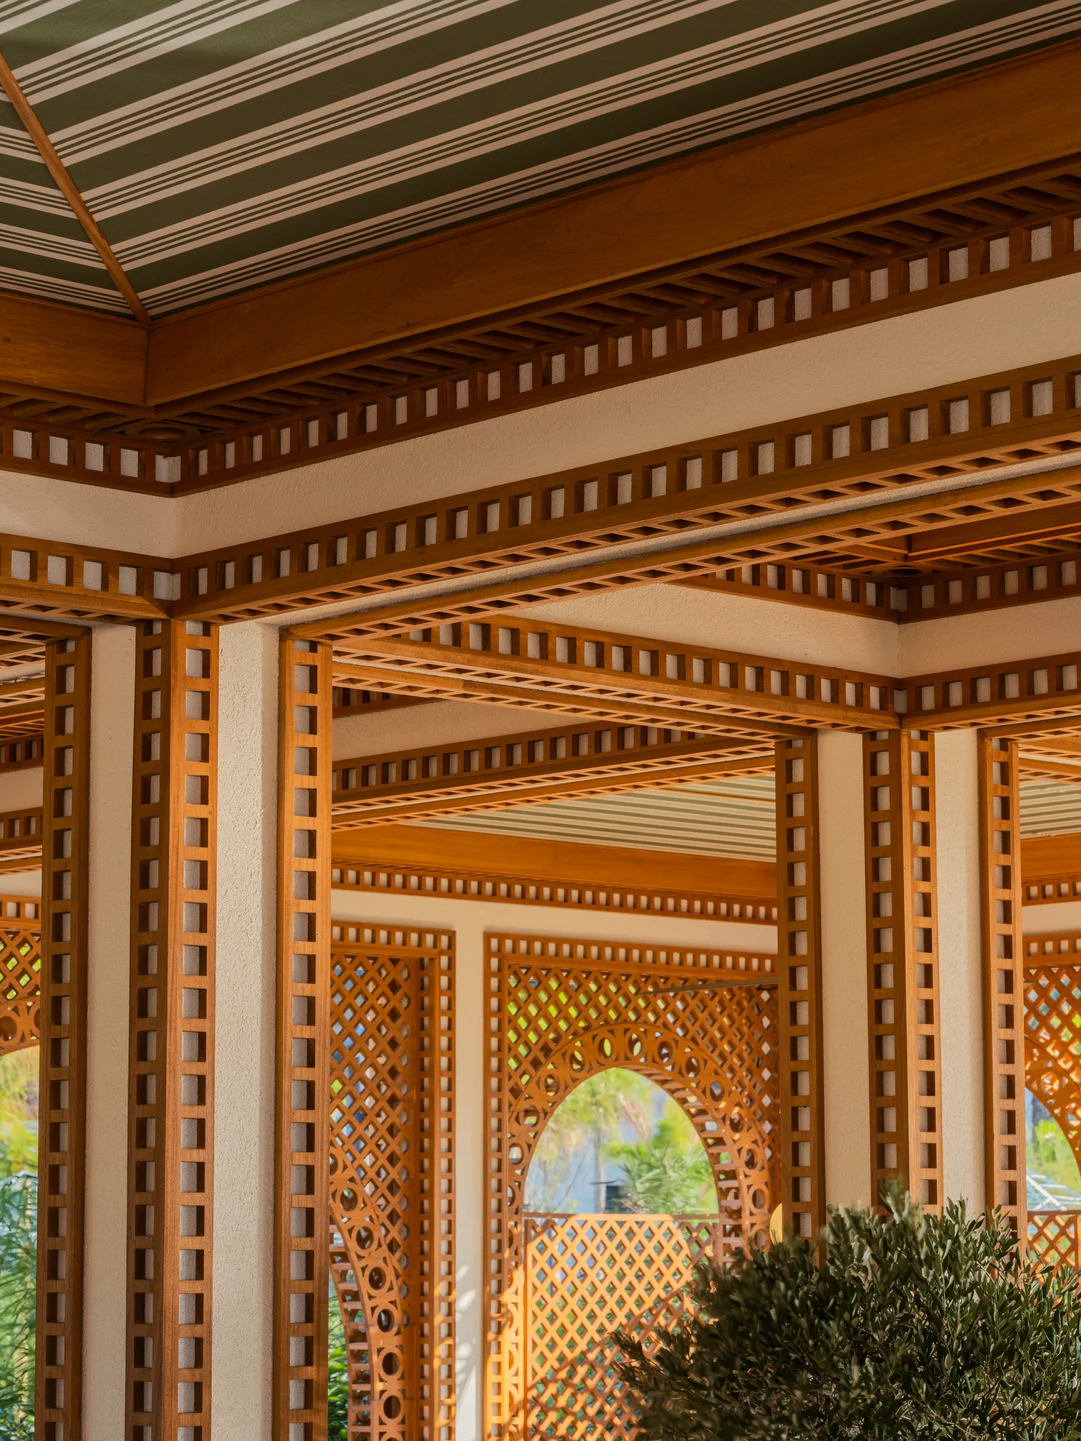
The central challenge was to translate a historically ornamental system into a functional spatial strategy without reducing it to a decorative gesture. The design needed to balance architectural clarity with softness—creating defined zones without relying on solid enclosures. Equally critical was establishing a seamless relationship between architecture and landscape. Instead of treating greenery as an applied layer, the project required a system where vegetation and structure could coexist and evolve together. At the same time, the space had to perform across different times of day, maintaining its character under shifting light conditions."


SOLUTION
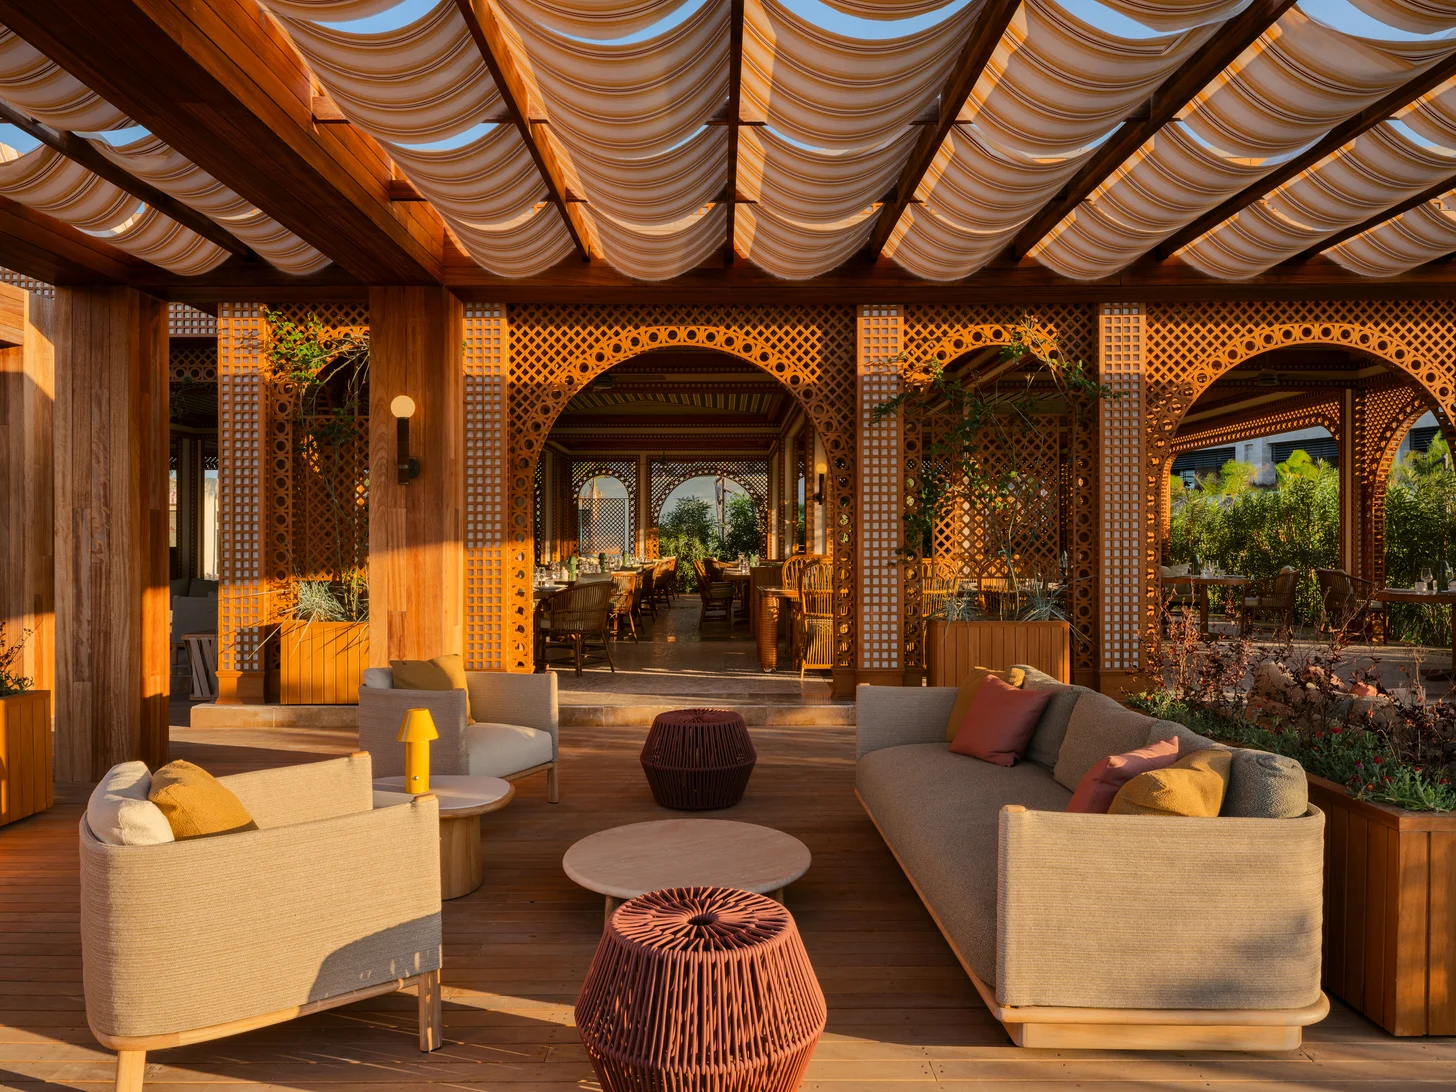
The project resolves these challenges through a modular treillage framework that operates simultaneously as structure, filter, and spatial organizer. Repetition generates order, while permeability allows light, air, and views to pass through—creating a continuous dialogue between inside and outside. Light becomes an active design element, casting layered shadows that animate surfaces and redefine the space throughout the day. Vegetation is integrated into the architectural grid, transforming the structure into a living system that adapts and matures over time. A restrained material palette—centered around tonal greens and natural textures—reinforces the connection to French garden aesthetics while maintaining a contemporary precision. Together, these elements produce a space that is neither fully interior nor exterior, but an inhabited garden environment shaped by rhythm, light, and growth.



Other works