TYPE:
Food & Beverage
CREDITS:
Design Partner: FFFUN
Photograghy: Sinan Çırak
Location:
ANTALYA/TURKEY
year:
2026
KUSHIMOTO
INTRODUCTION
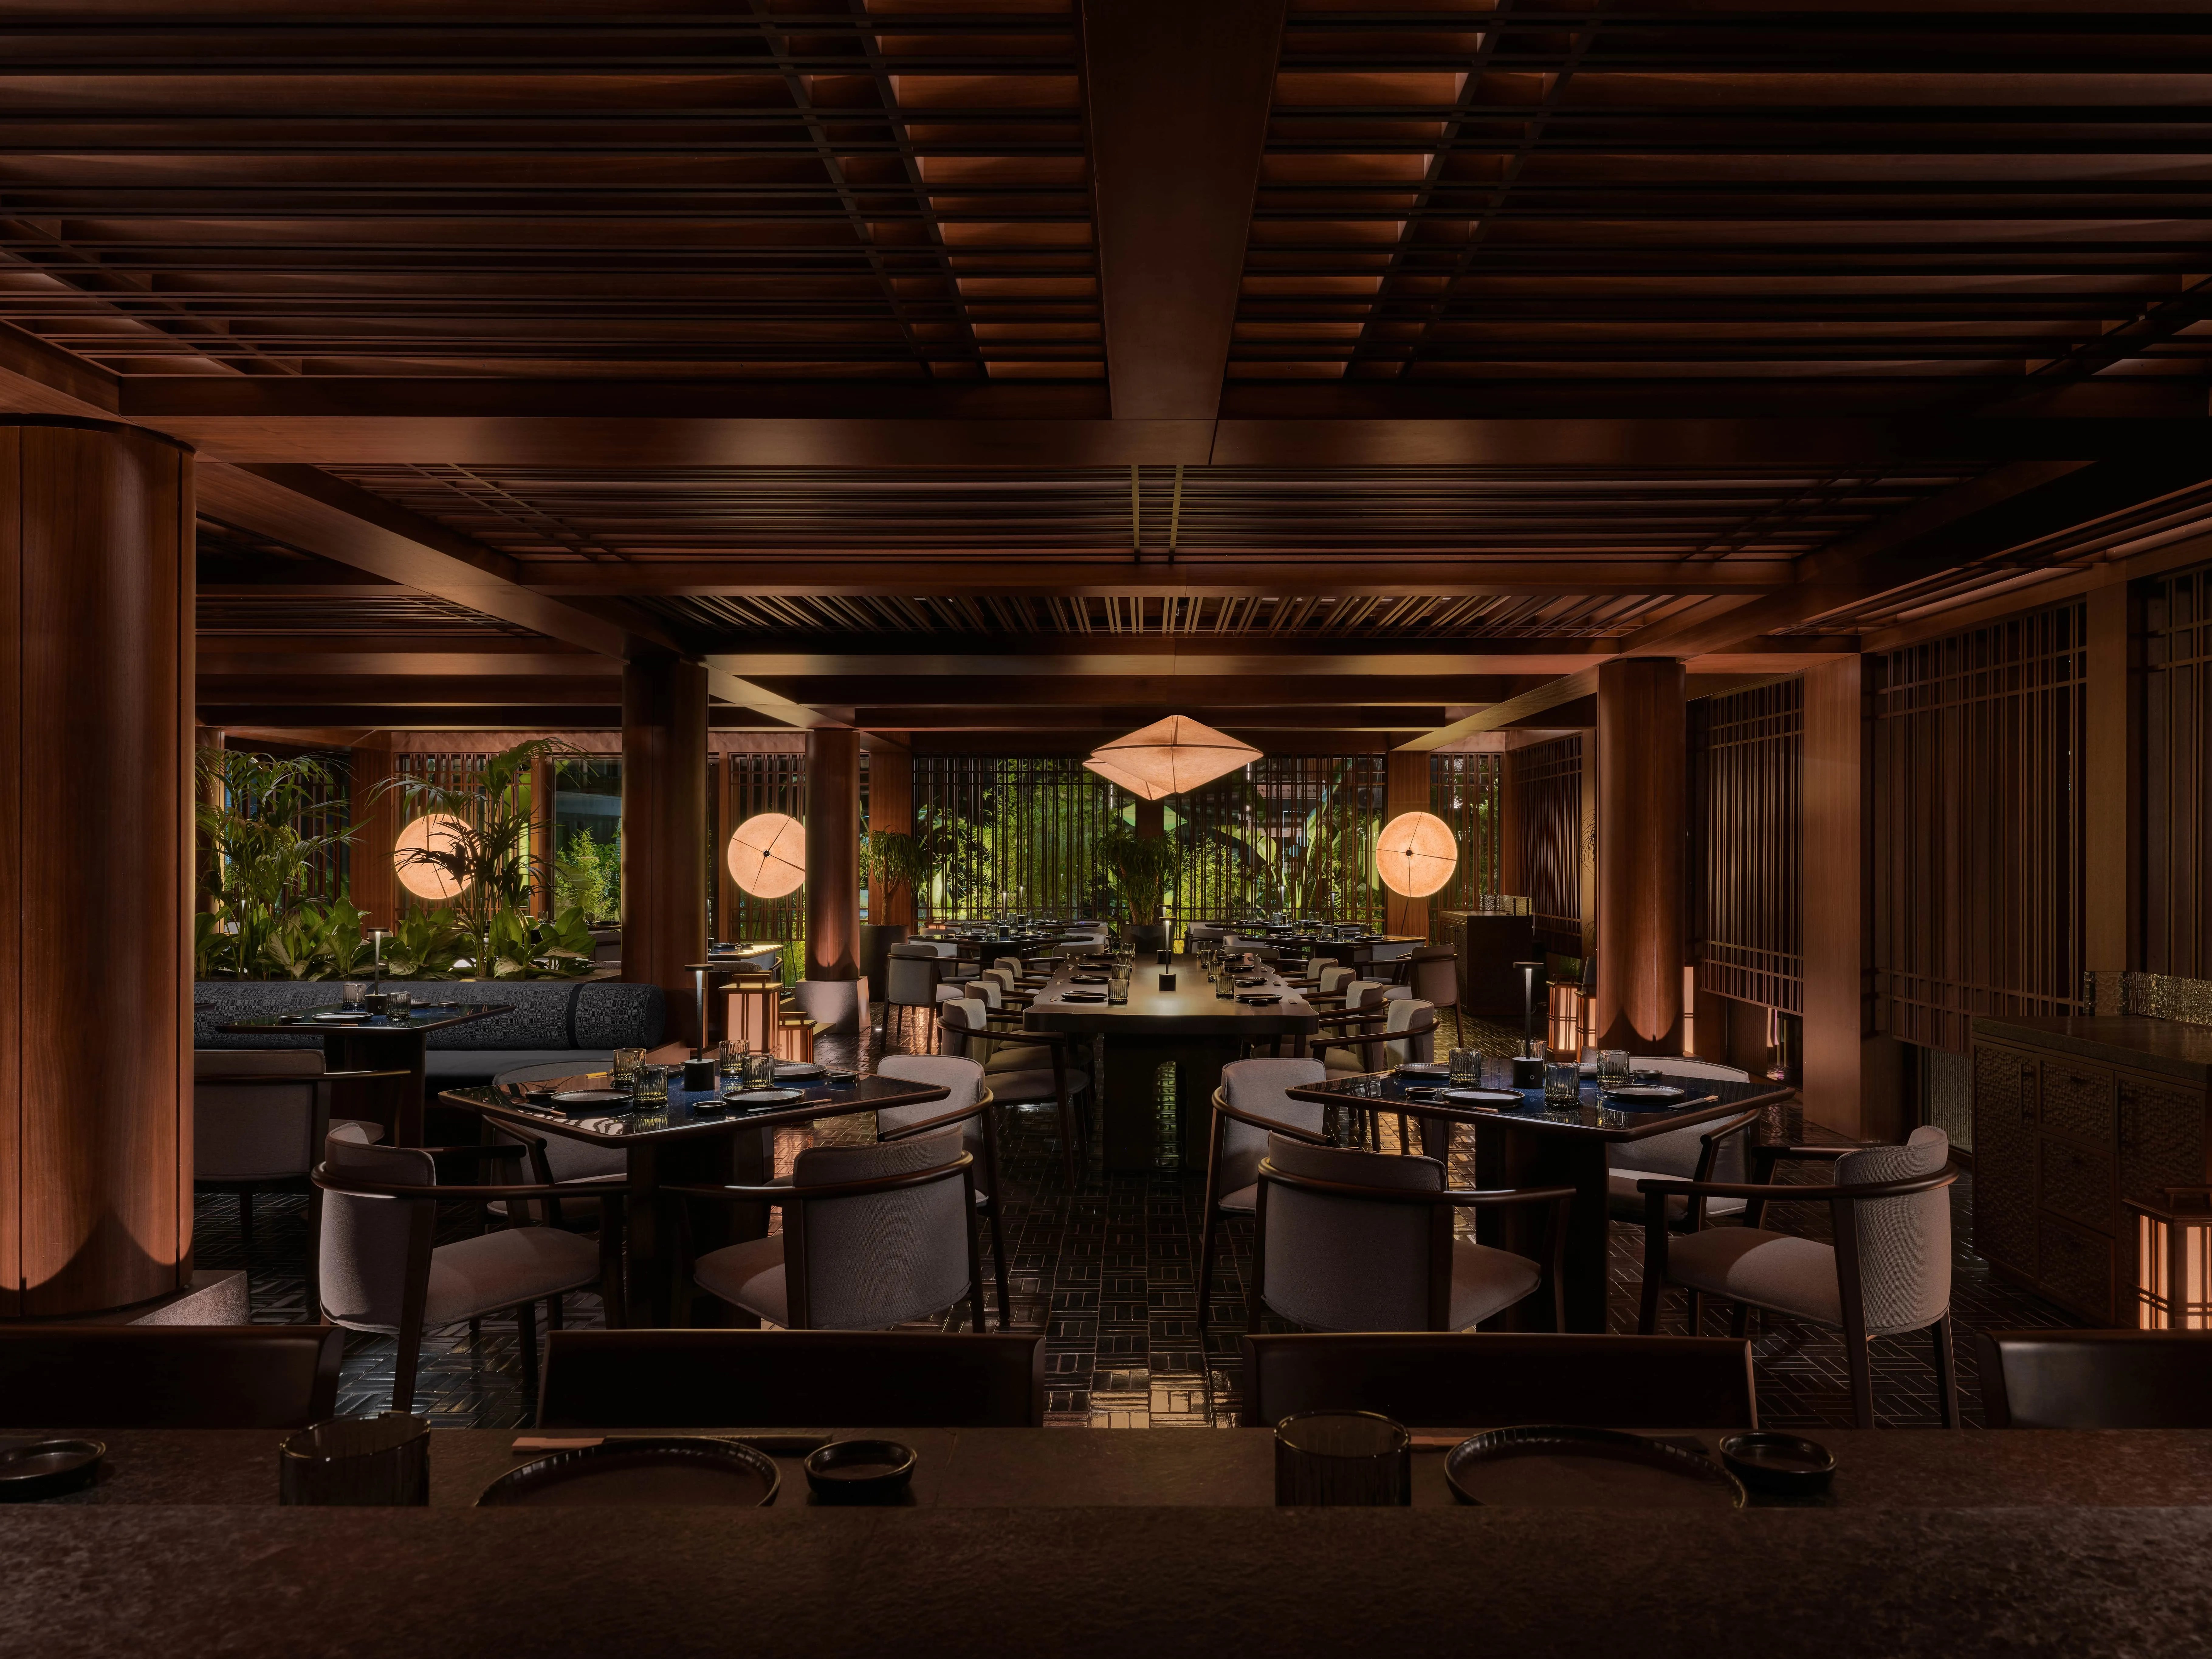
Rooted in the Japanese concept of Ma (間)—the meaningful interval between things—the project explores the relationship between presence and absence, light and shadow, movement and pause. Rather than recreating the image of a traditional Japanese restaurant, the design seeks to understand the spatial intelligence behind Japanese architecture and translate it into a contemporary language. Ma becomes the foundation of the experience, allowing space to unfold gradually through rhythm, restraint and carefully composed moments of transition.


CHALLENGE
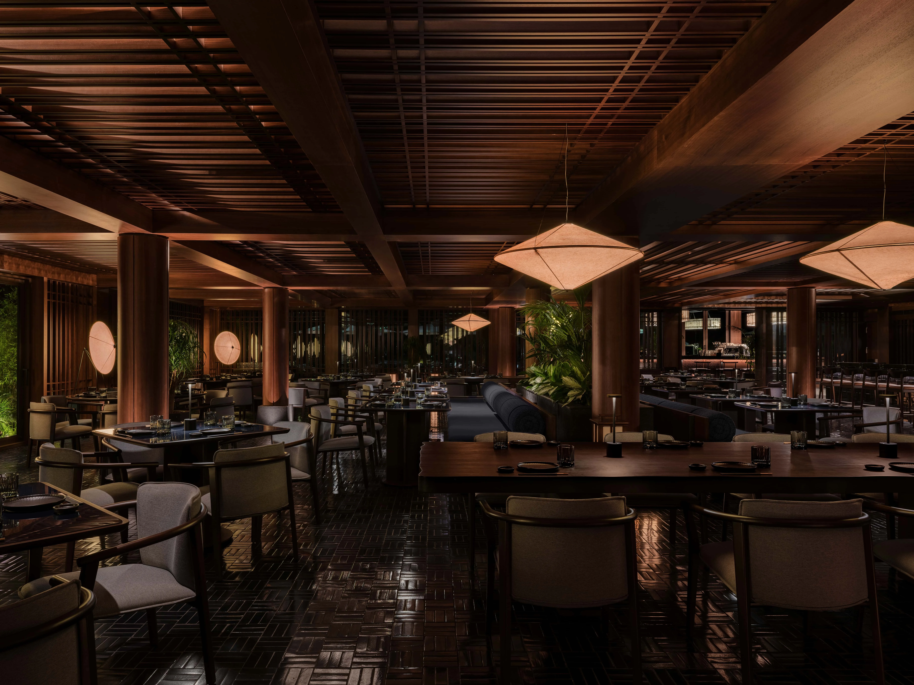
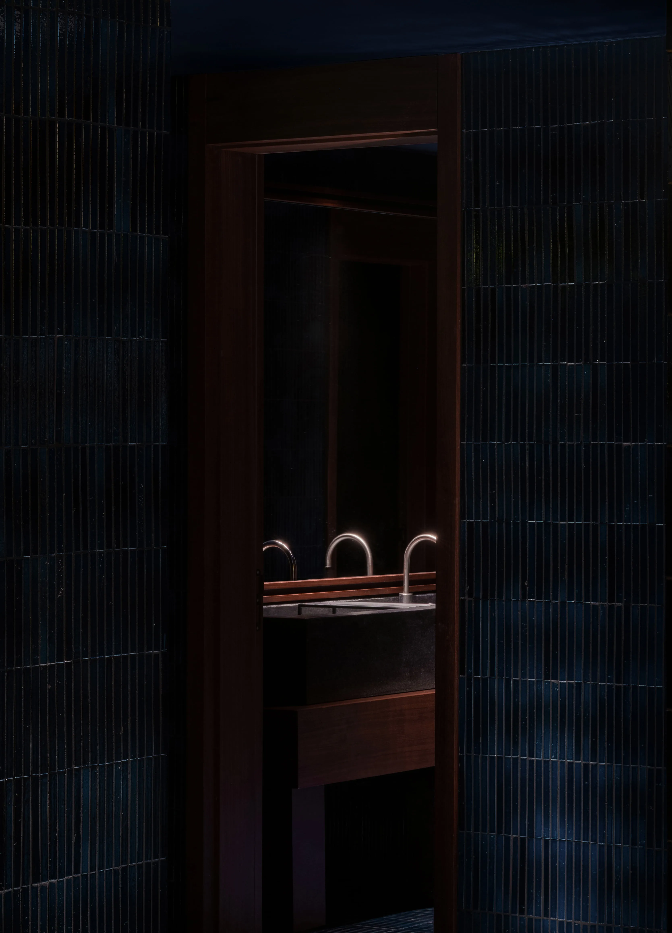
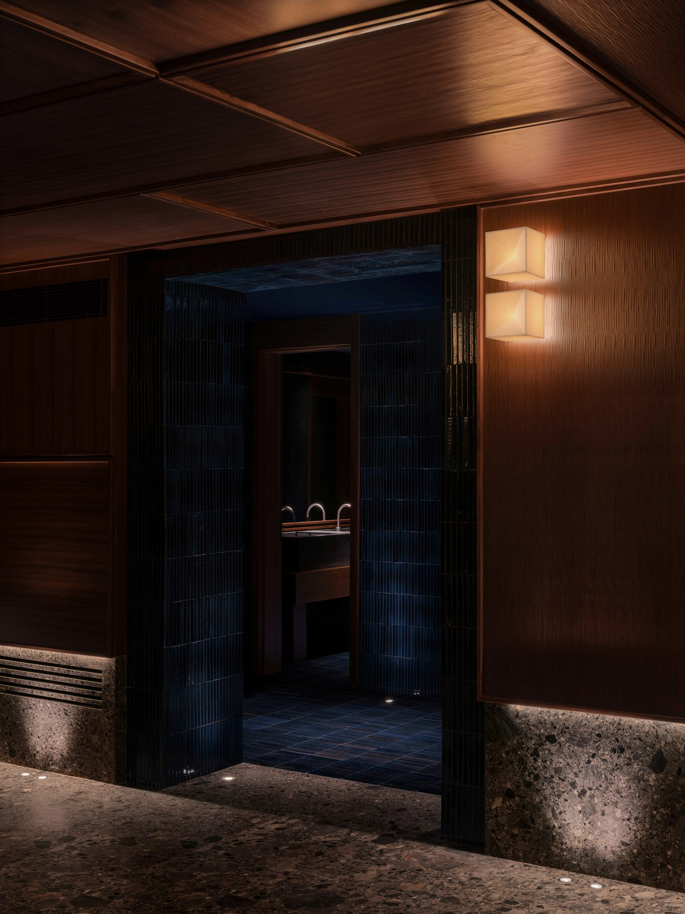
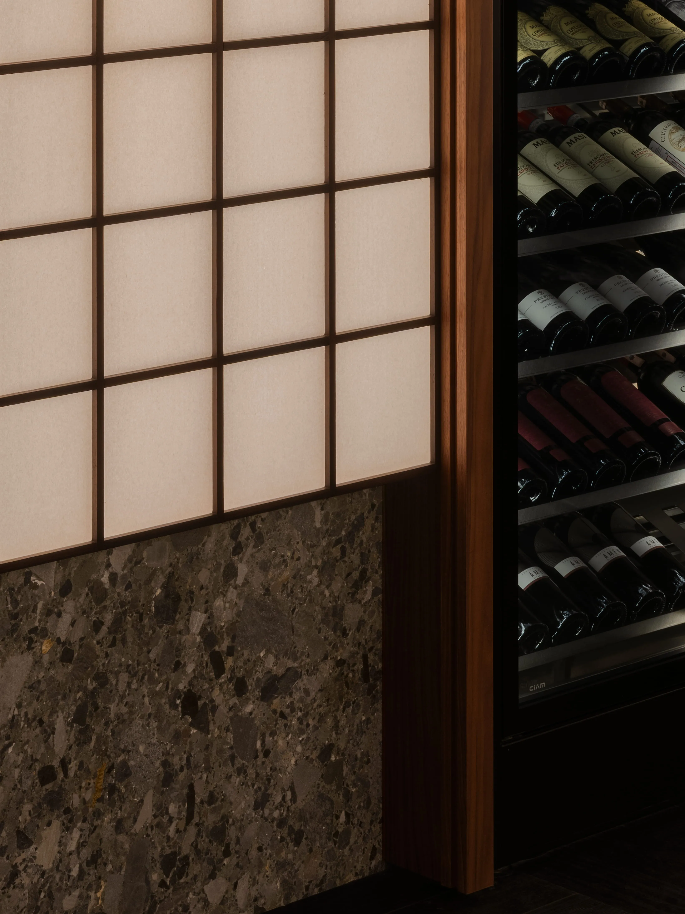
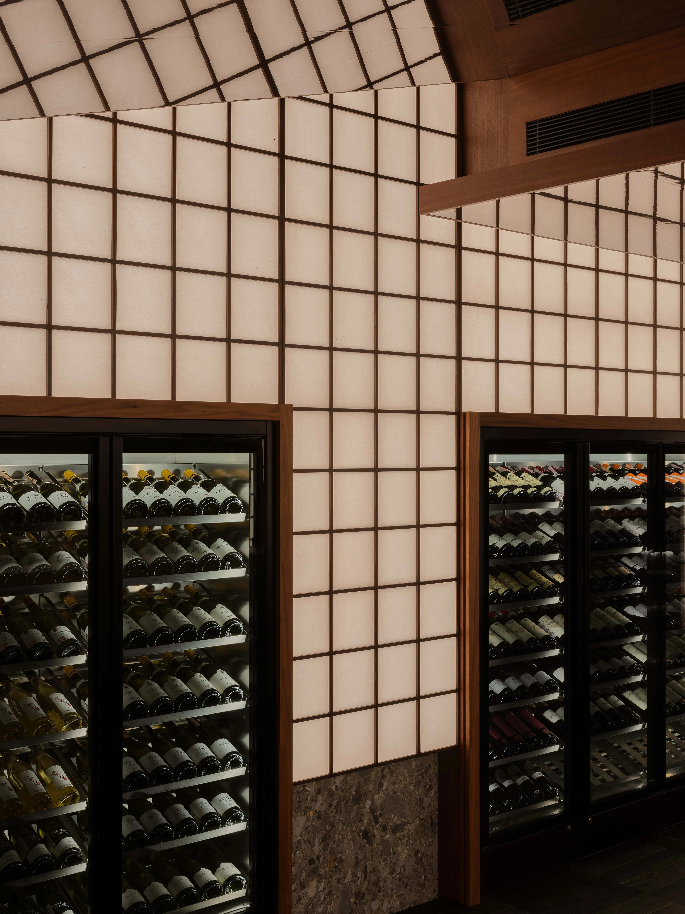
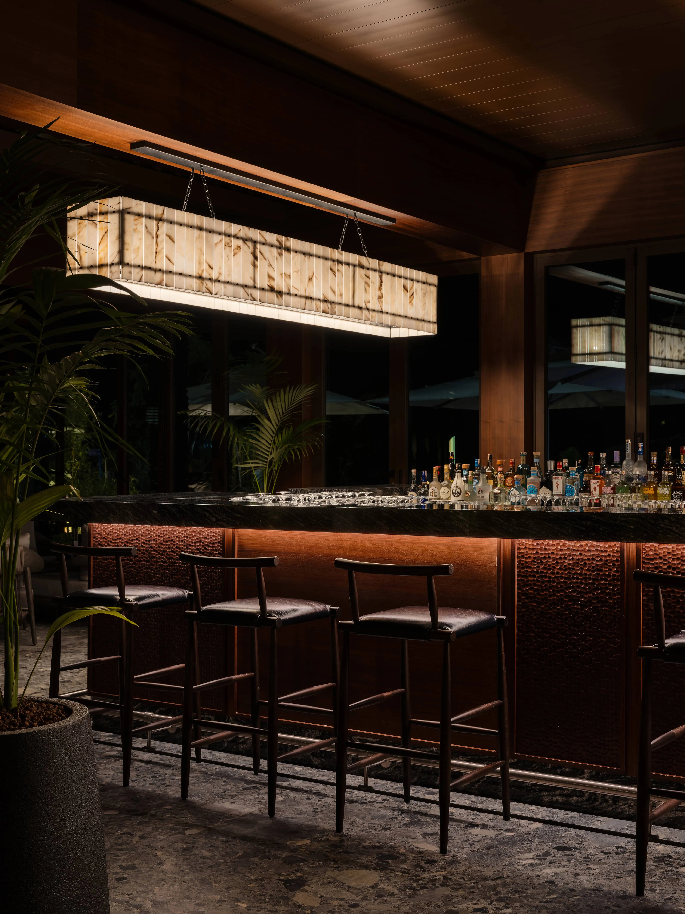
The architecture is shaped around three principles drawn from Japanese spatial culture: grid, framing and layering. Structural rhythms establish order, while screens, thresholds and overlapping surfaces frame views and allow the restaurant to unfold gradually through movement. Japanese craftsmanship extends this language into material and detail. Aizome indigo dyeing, Shōji screens, Kumiko latticework and Sashimono joinery are reinterpreted through a contemporary lens, informing the project’s colour, texture, translucency and precision. Deep indigo and ink-like tones define the atmosphere, while filtered light and layered surfaces create a continuous interplay between depth, shadow and perception.


SOLUTION
The result is a restaurant deeply rooted in Japanese culture, yet distinctly contemporary in its expression. Instead of reproducing traditional forms, the project draws from the principles behind them—the balance of void and presence, the rhythm of structure, the precision of craft and the subtle choreography of light. Japanese culture is not treated as an aesthetic to be replicated, but as a spatial philosophy to be reinterpreted.




Other works