TYPE:
Residential
CREDITS:
Photograghy: Sinan Çırak
Location:
ISTANBUL/TURKEY
year:
2024
CUKURCUMA HOUSE
INTRODUCTION
Set within a 1920s stone building on Faik Paşa Street in Çukurcuma, this residential project by Kud Design Studio explores the delicate balance between preservation and transformation. Rooted in Istanbul’s layered architectural heritage, the design reinterprets the existing structure to accommodate contemporary living, without compromising its historical essence. Rather than imposing a new identity, the project reveals and amplifies what already exists—allowing space, light, and material to redefine the experience of domestic life.


CHALLENGE
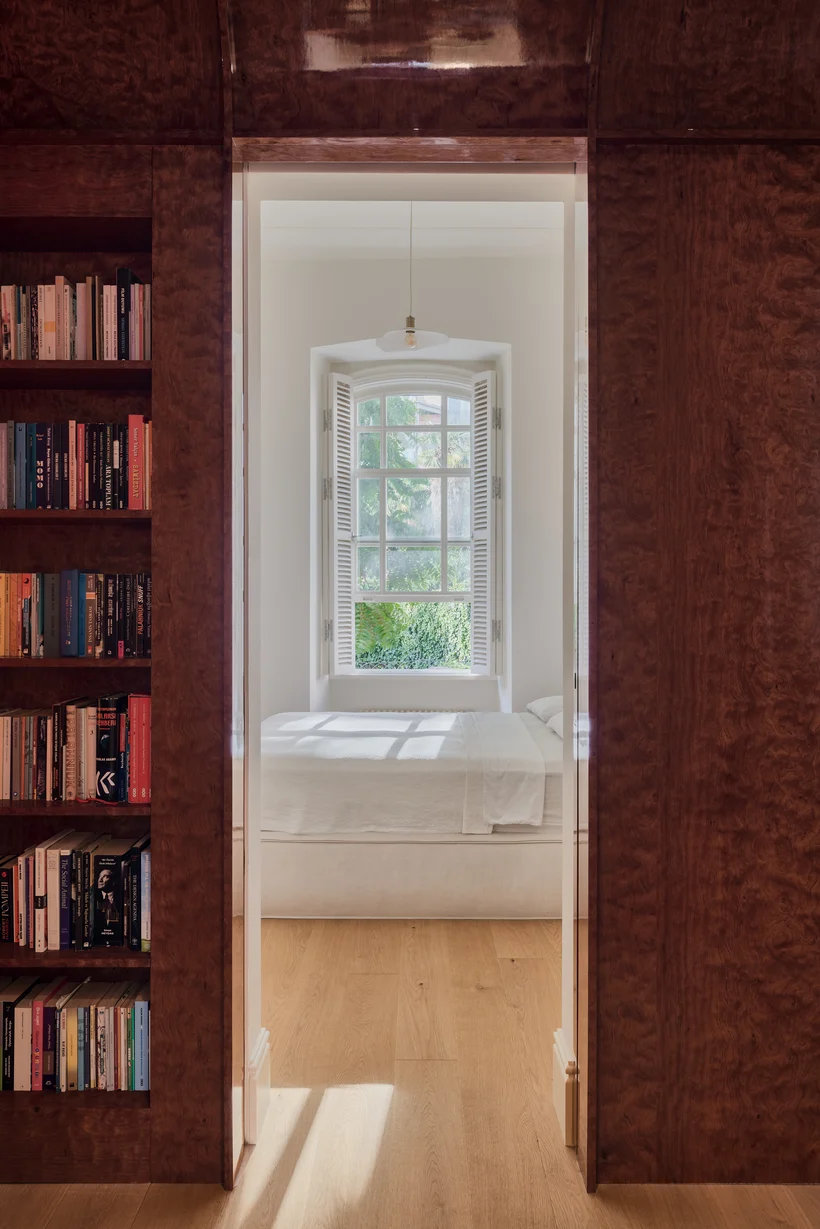
The primary challenge was to retain the architectural integrity of the original structure while adapting it to meet present-day spatial and functional needs. The depth of the plan limited natural light penetration, while the compartmentalized layout disrupted spatial continuity. At the same time, any intervention required a sensitive approach—one that respects the building’s historical character without resorting to pastiche or nostalgia.

SOLUTION
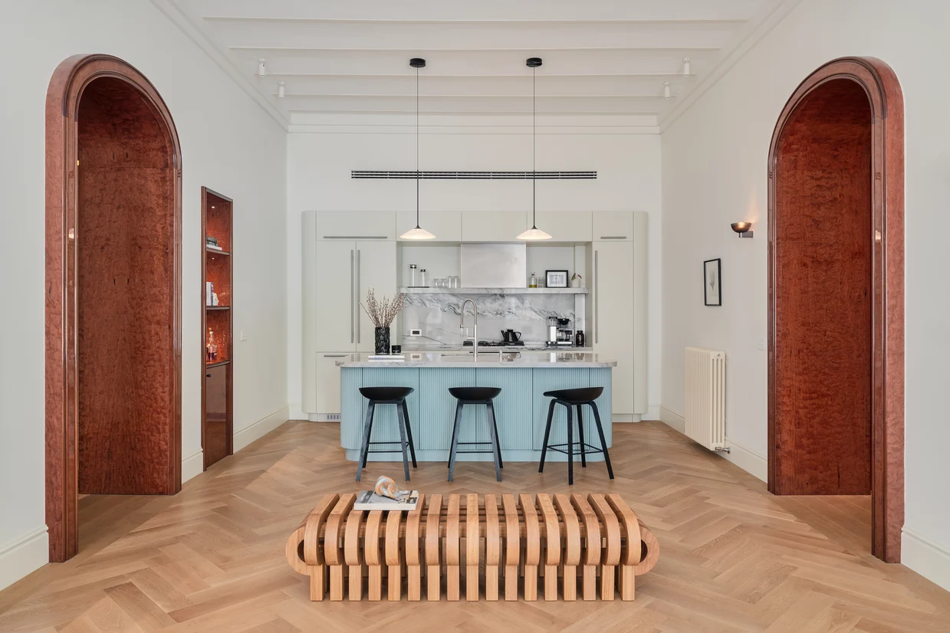
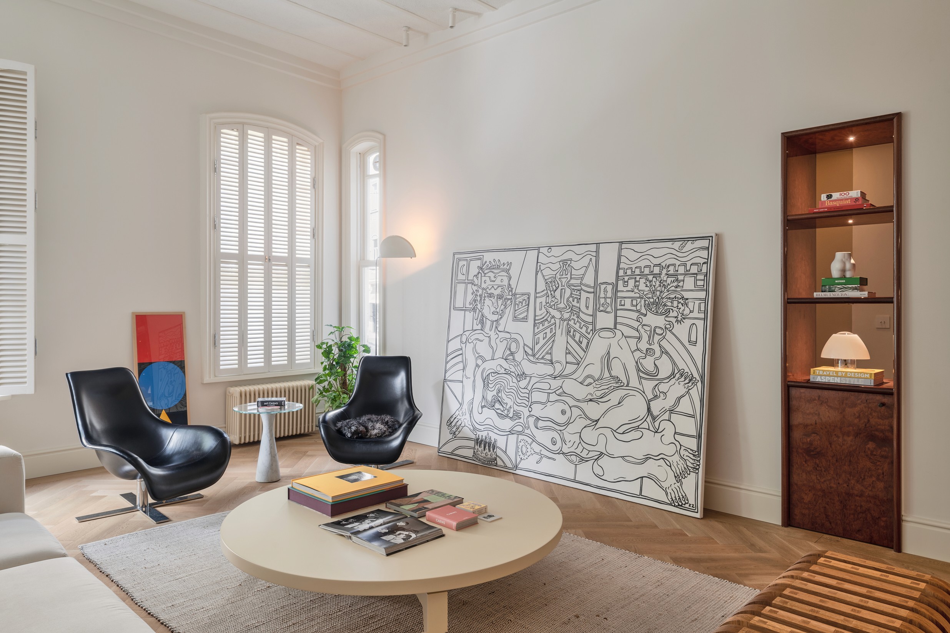
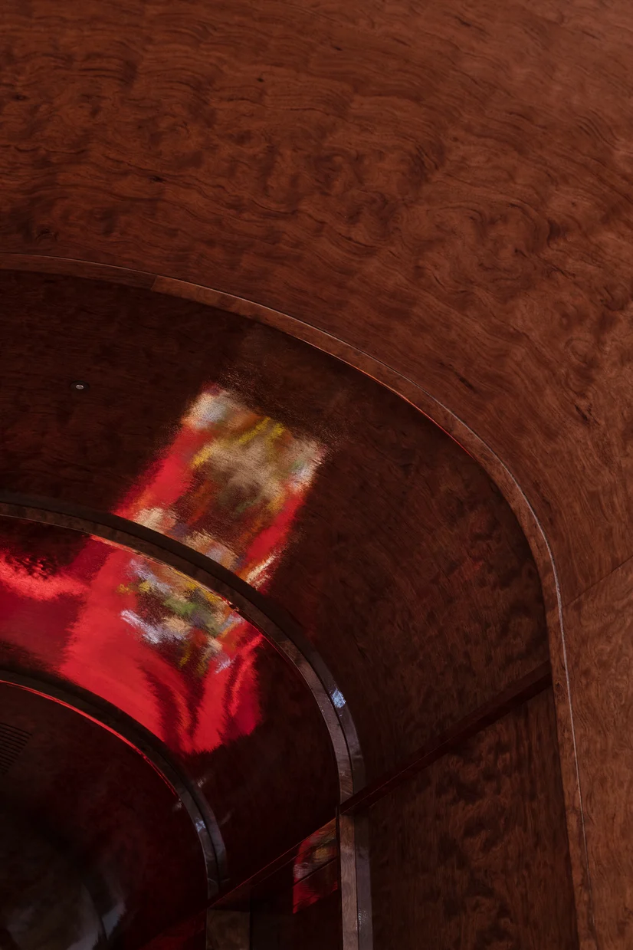
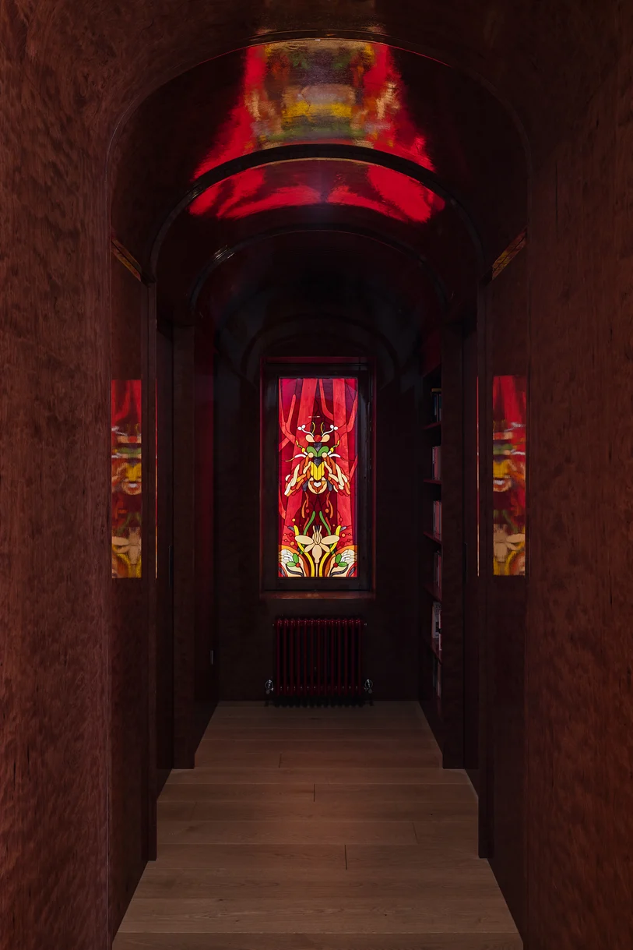
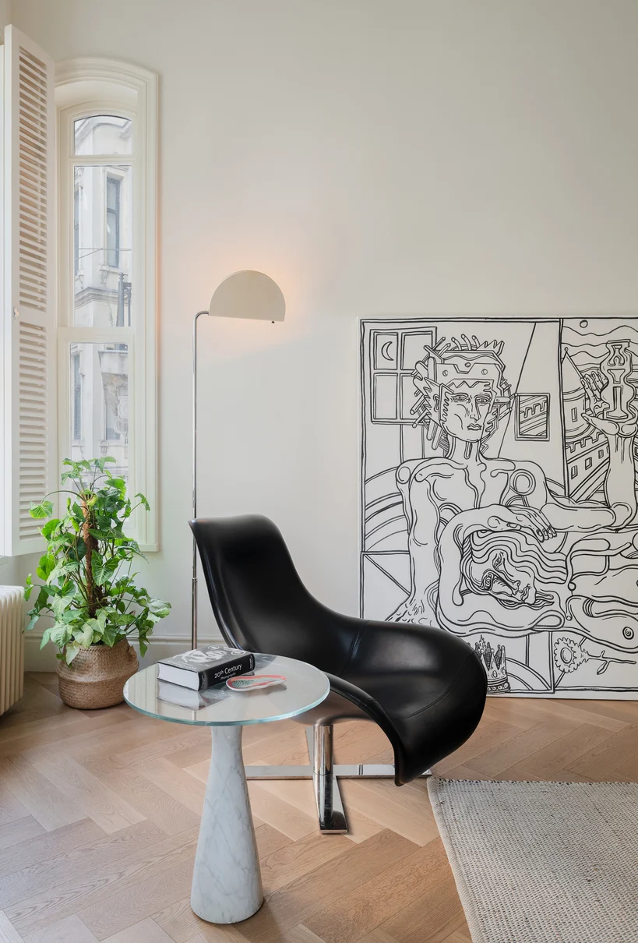
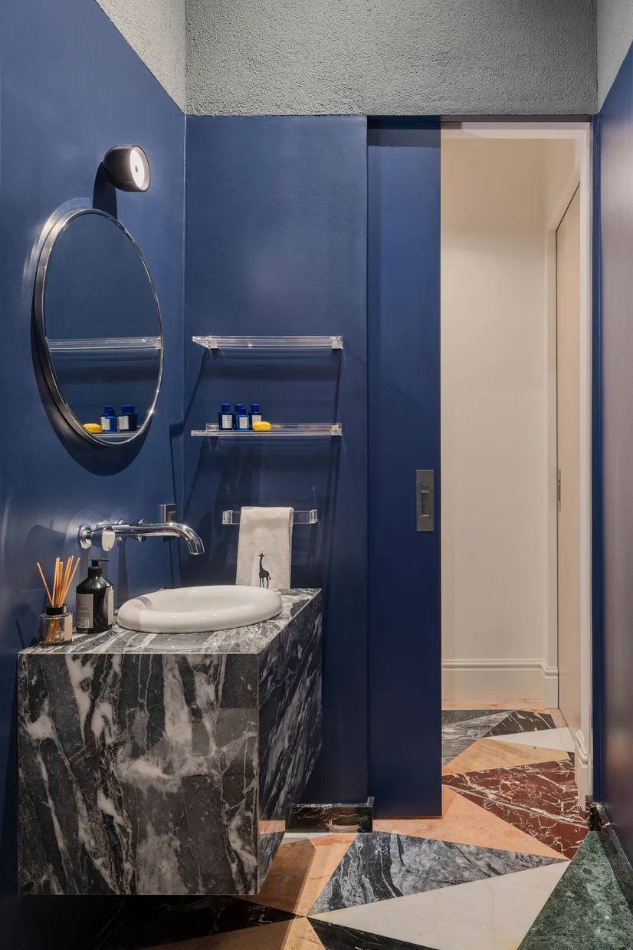
The design introduces a series of precise interventions to enhance flow, light, and spatial continuity. A reinterpreted three-axis layout is articulated through openings and architectural thresholds, transforming circulation into a spatial experience. Two primary arches redefine the organization—expanding the entrance perspective while forming a corridor that connects private areas. An open-plan approach allows natural light to travel across the depth of the home, while the kitchen and living space operate as interwoven volumes anchored by a central island. Material choices bridge past and present, creating a layered yet cohesive atmosphere where historical character is subtly reinterpreted through a contemporary lens.



Other works